propeller z: plak
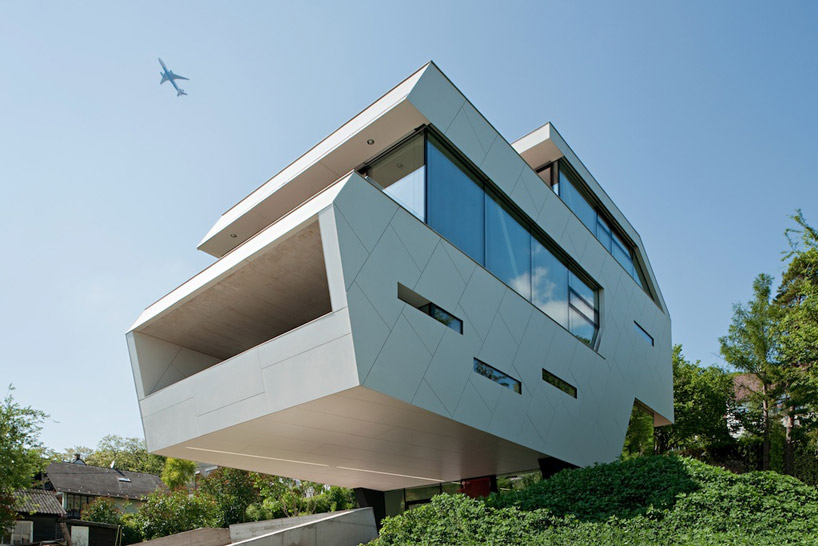
 side elevationimage © hertha hurnausa zigzagged building profile reveals terraces which are cantilevered or carved from the interior areas. upon entering the ground level entry, a wood clad floating stair within a white room welcomes guests. the element leads to the first floor office and bedroom which are divided with a white mod bookshelf and have access to a private balcony. the third floor contains a kitchen and living room, separated by a two-way fireplace and steps. a sliding glass boundary opens to an expansive open-air terrace.
 ground level entranceimage © hertha hurnaus
 entryimage © hertha hurnaus
 stair reflects in mirrored wallimage © hertha hurnaus
 (left) floating stair mass(right) warm wood reflects within the white entry foyerimage © hertha hurnaus
 stair from ground floor to first levelimage © hertha hurnaus
 office + bedroom on first floorimage © hertha hurnaus
 office lined with a bookcaseimage © hertha hurnaus
 bookshelf divides spacesimage © hertha hurnaus
 terraceimage © hertha hurnaus
 kitchenimage © hertha hurnaus
 view towards great roomimage © hertha hurnaus
 view from great room towards kitchenimage © hertha hurnaus
 great room separated form kitchen with two-way fireplace and stairsimage © hertha hurnaus
 view from great roomimage © hertha hurnaus
 integrated storageimage © hertha hurnaus
 main terraceimage © hertha hurnaus
 vista from the terraceimage © hertha hurnaus
 sliding glass doors lead to terraceimage © hertha hurnaus
 view of great room from the terraceimage © hertha hurnaus
 stairs leading from kitchen to upper level bathroomimage © hertha hurnaus
 open riser stairimage © hertha hurnaus
 (left) entry to fourth floor bathroom(right) sink + showerimage © hertha hurnaus
 bathroomimage © hertha hurnaus
 floor plan / level 0
 floor plan / level 1
 floor plan / level 2
 floor plan / level 3
 floor plan / level 4
 exploded axonometric
+ نوشته شده در پنجشنبه بیست و هفتم بهمن ۱۳۹۰ ساعت 9:0 توسط کریمی
|
