brooks + scarpa: metalsa SA

'metalsa SA' by brooks + scarpa, apodaca, mexico
all images courtesy brooks + scarpa
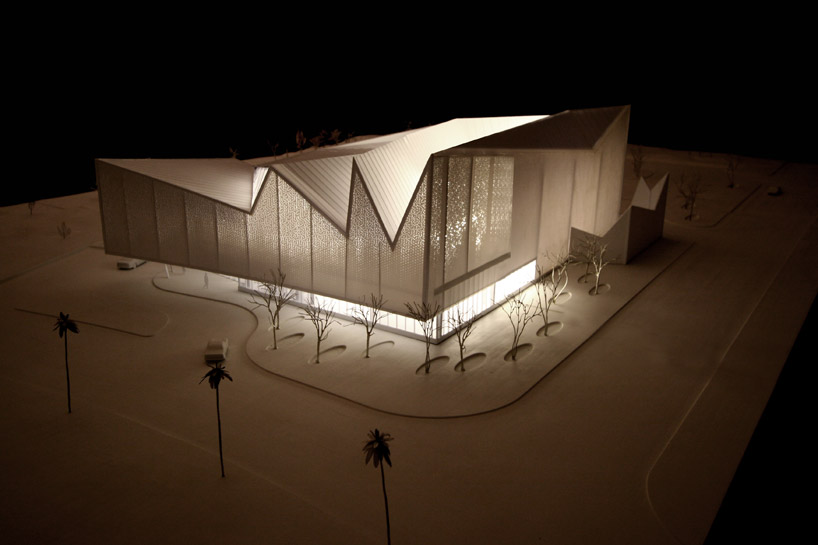
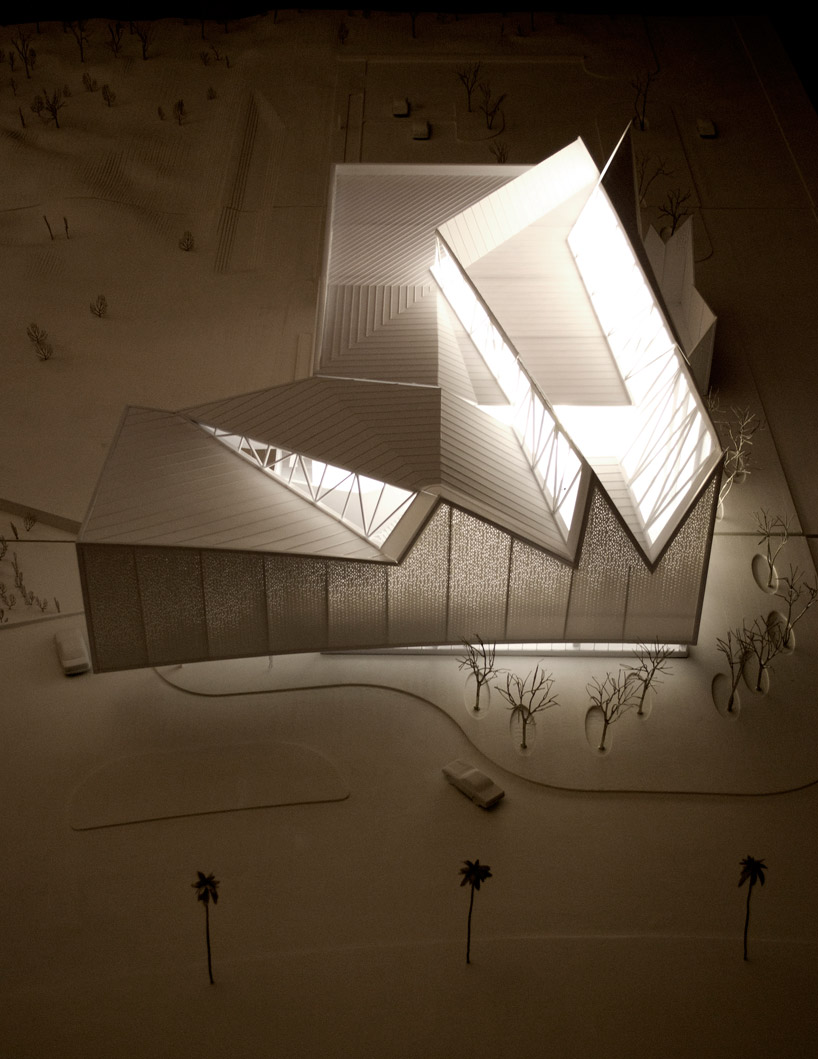
los angeles-based firm brooks + scarpa have designed 'metalsa SA', a research lab, office and industrial testing facility for
metalsa, an automotive company which is currently under construction in apodaca, mexico. derived from a hybrid of the geometries
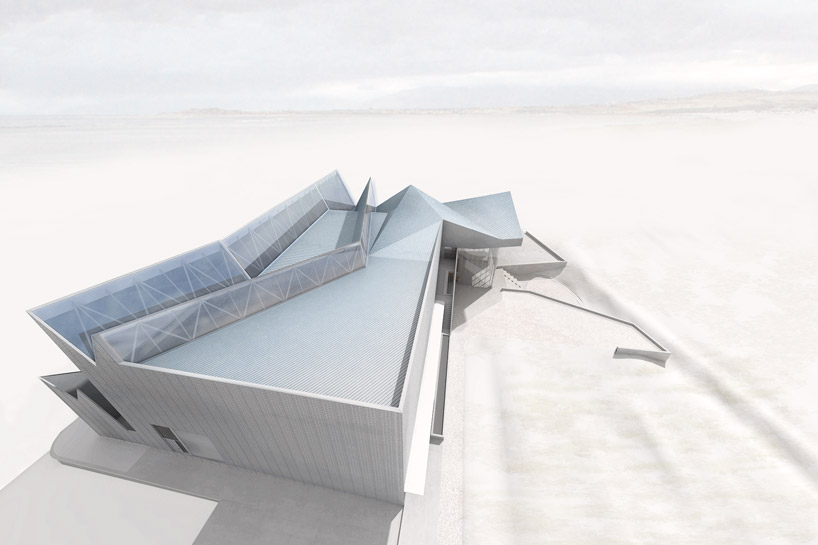
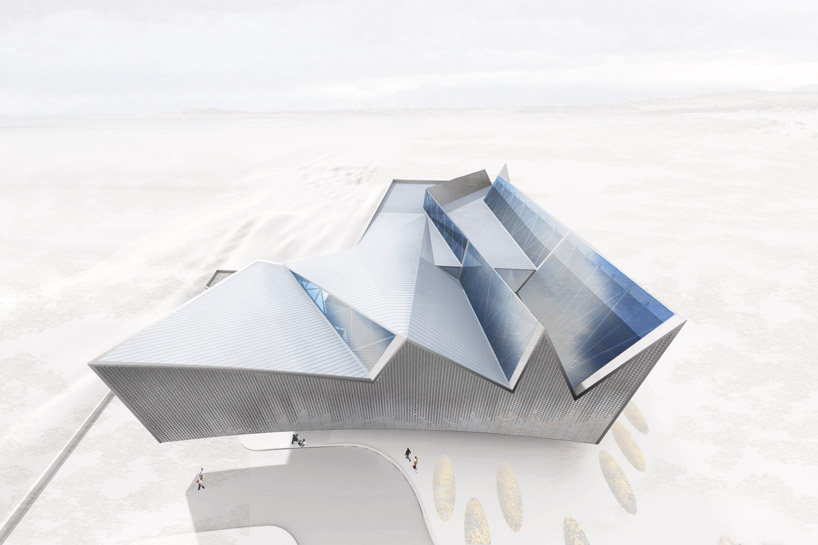
found within old factories and the surrounding monterrey mountains, a saw-toothed roof line defines the exterior appearance of the
55,000 square foot building. large clerestory windows are integrated into the ceiling's sloping faces introducing abundant amounts
of daylight into the interior, creating a pleasant work atmosphere for employees within a manufacturing environment.
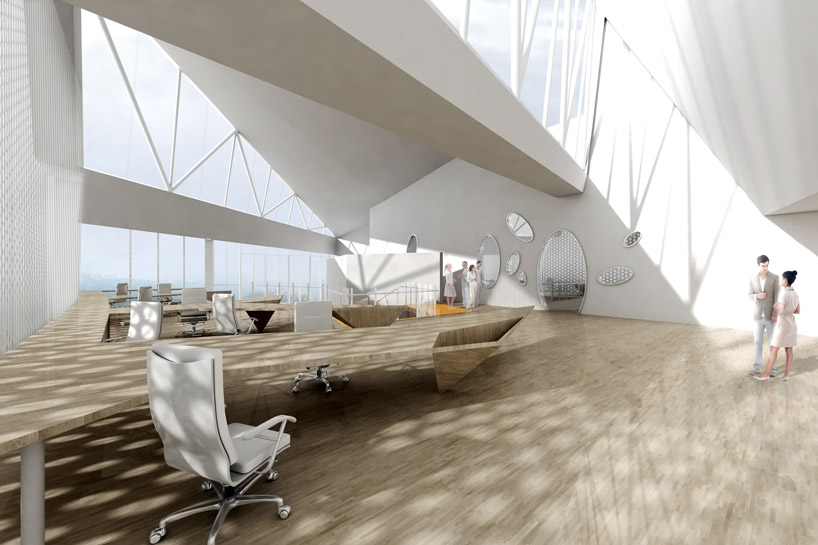
interior
the 5,500 square foot office area overlooks a sunken garden along the northern face of the building. the natural bioswale
doubles as a connection to the ongoing wetland reclamation on the PITT campus. a large overhead garage door may be opened
to open the main public space to the environment. produced within the current factory, a perforated and etched aluminum cladding
plays with solid and void creating areas of light and shadow.
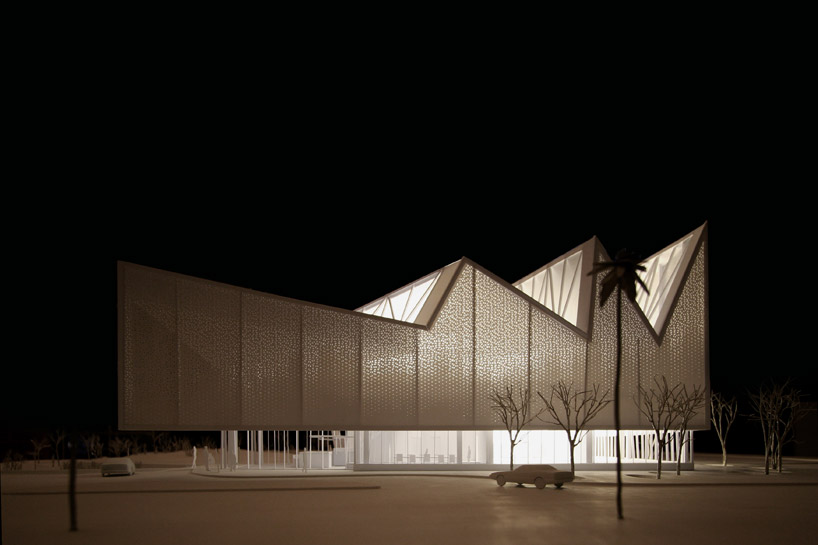
model
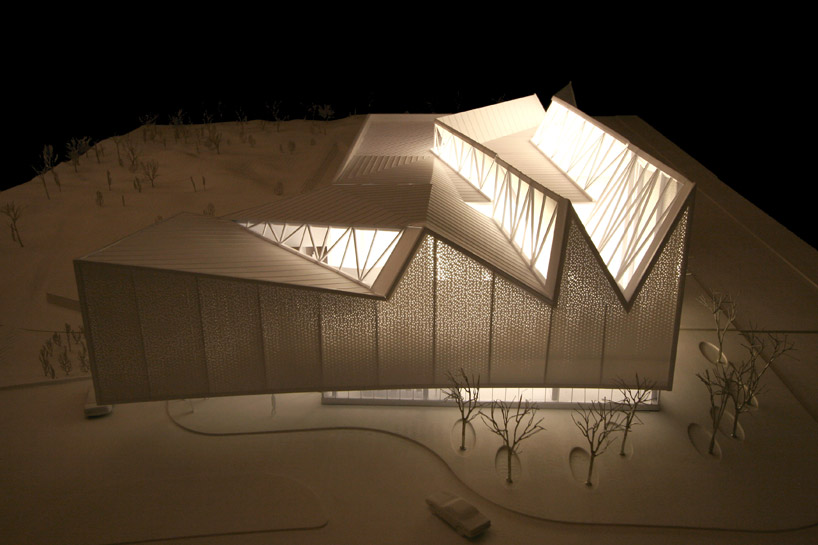
model
model
model
aerial view
aerial view
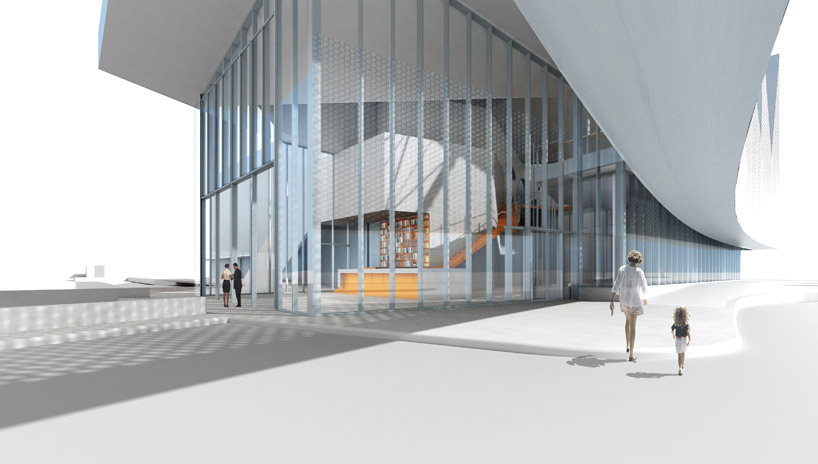
cantilevered entrance + lobby
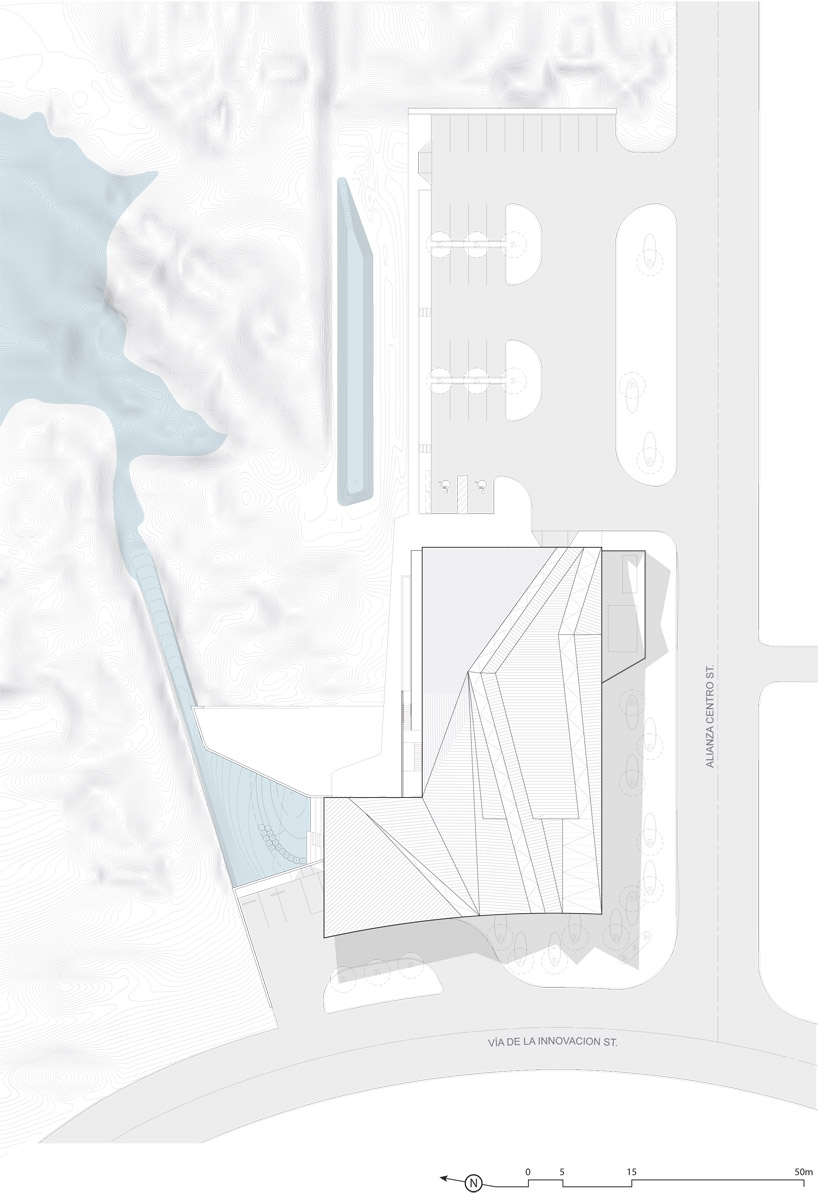
site plan
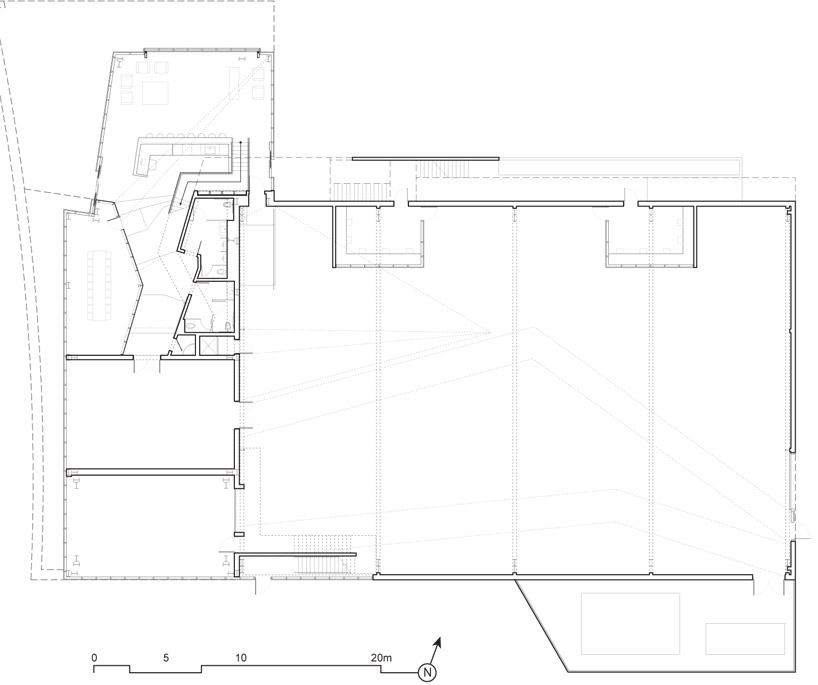
floor plan / level 0
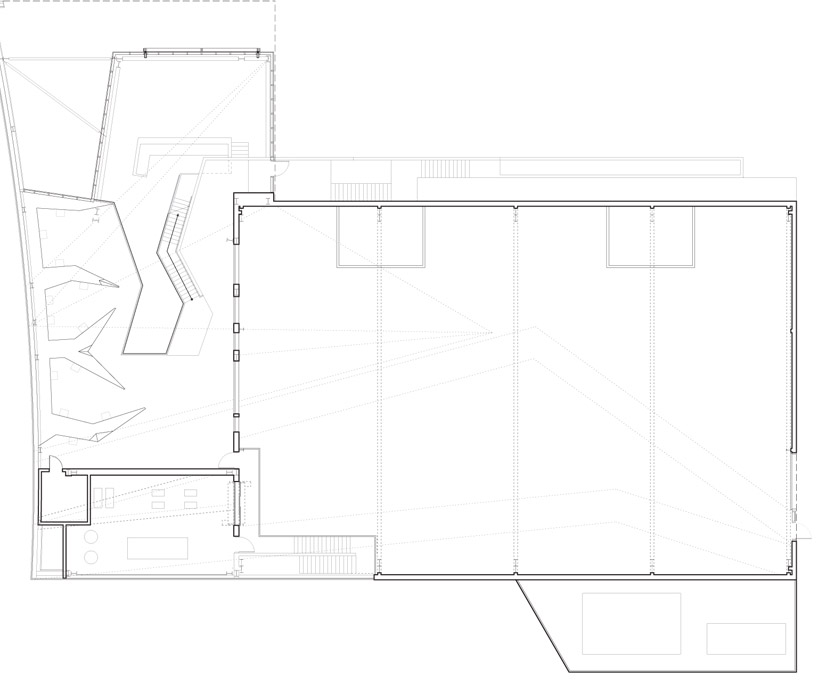
floor plan / level 1
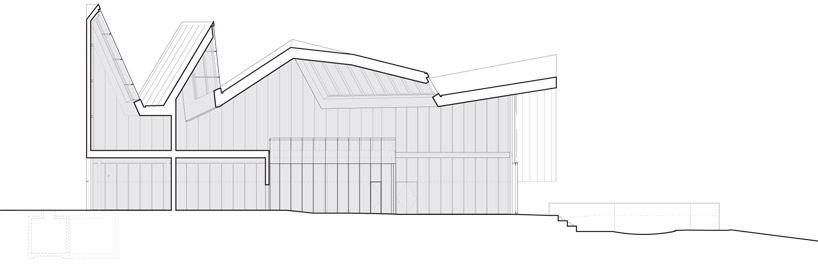
section
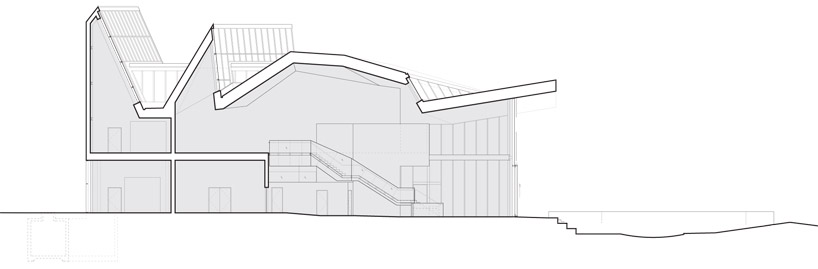
section
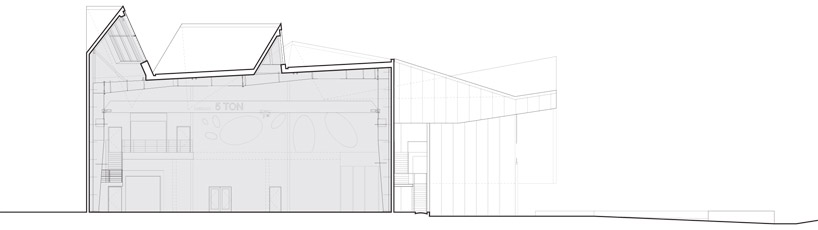
section
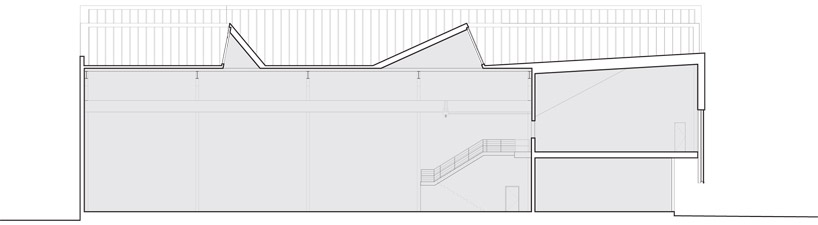
section
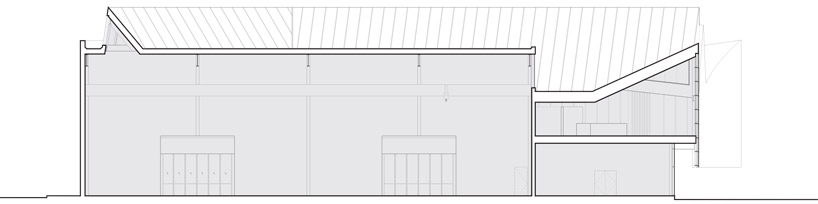
section
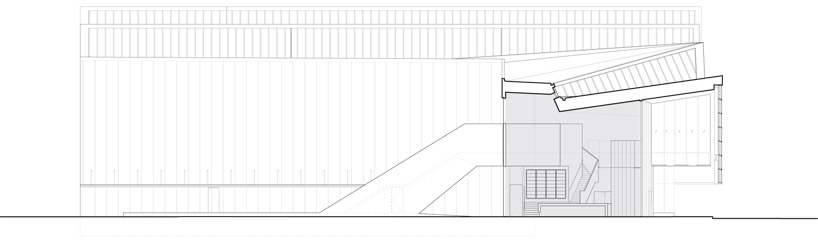
section
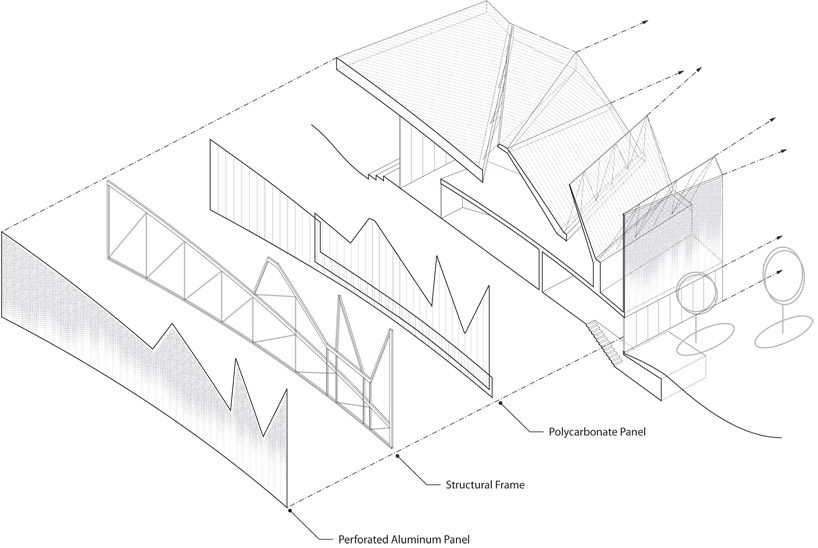
exploded axonometric

facade

unfolded skin

concept transform
+ نوشته شده در شنبه بیست و نهم بهمن ۱۳۹۰ ساعت 21:8 توسط کریمی
|
